
Heaven Hues · AI Design Service
Most people only discover whether they love a design decision after the paint has dried, the furniture has arrived, and the budget has been spent. Heaven Hues changes that.
Using AI-assisted design technology, we render your space exactly as it will look — colour by colour, piece by piece, step by step — before a single decision is made. You see the result first. You approve what you love. Nothing else gets built.
For renovation projects, each phase is visualised and shared with your project manager as a precise visual brief — so everyone knows exactly what the final result should be, from day one to handover.
Three clear steps — from your idea to a precise, visualised design you can take directly into execution.
Share your room, your goals, your style references, and what you want the space to do for you. A consultation call or a simple brief — we start where you are.
Our team uses AI design tools to produce photorealistic renders of your space — colour palette applied, furniture placed, lighting considered. You see your room, exactly as it will be.
Only when you love what you see does anything move forward. Your final design booklet — digital or printed — becomes the precise guide for every contractor, supplier, and decision that follows.
See it before you commit to it
A real Heaven Hues analysis: natural light, colour temperature, and spatial balance mapped and applied to the room, before a single change is made on site.
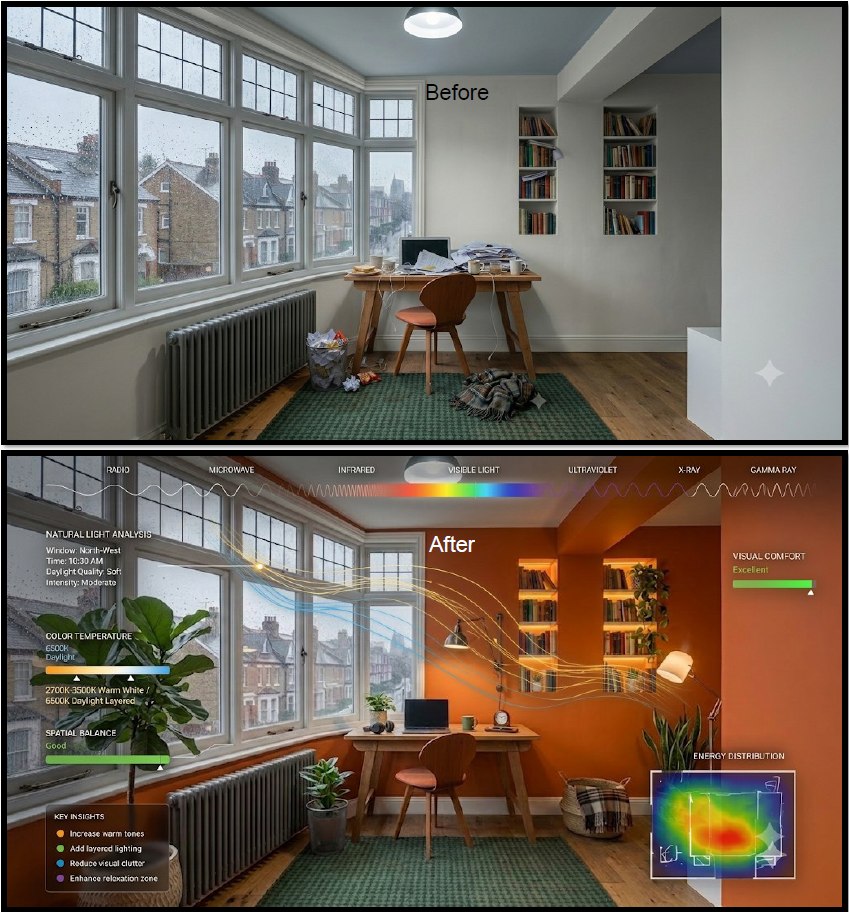
Remote Job Room — natural light analysis, colour temperature mapping, and energy distribution, rendered ahead of the build.
Tell us about your room and what you have in mind. We will be in touch within one working day to begin your AI Design brief.